5038 N 18th Avenue, Phoenix, AZ 85015
- $715,000
- 9
- BD
- 3
- BA




- List Price
- $715,000
- Days on Market
- 37
- Status
- ACTIVE
- MLS#
- 7058179
- City
- Phoenix
- Bedrooms
- 9
- Bathrooms
- 3
- Subdivision
- Nile Tract Block 1
- Year Built
- 1984
Property Description
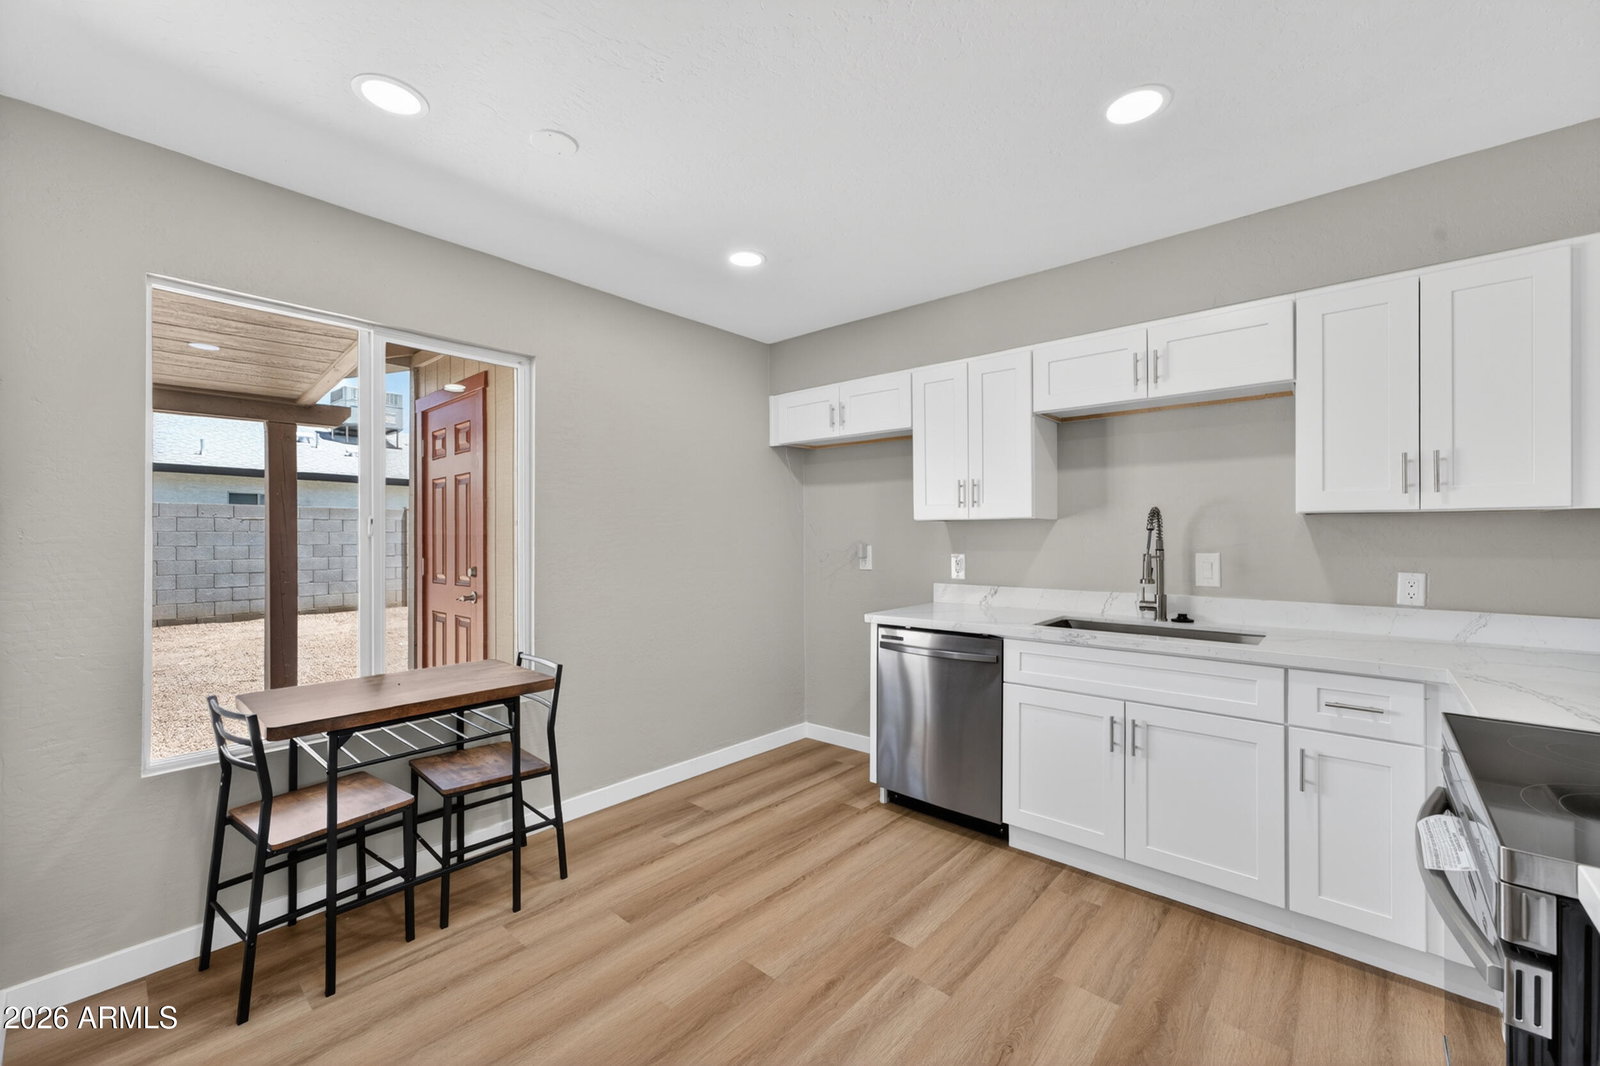
Fully remodeled Phoenix triplex totaling approximately 2,276 SF, configured as nine furnished, individually rentable rooms and currently operated through the PadSplit shared-housing platform. Three 3-bedroom/1-bath units offer separate entrances, full-size washers/dryers, renovated kitchens and baths, quartz counters, shaker cabinets, stainless appliances, LVP flooring, updated windows, lighting and fixtures. Owner-provided pro forma at $205 per room/week reflects $95,202 gross potential income; after 7% vacancy and $32,353 in expenses, projected NOI is $56,185 and projected cap rate is 7.86% at $715,000. Approximately 0.2 mile from Valley Metro Rail. Furnishings convey as-is. Buyer to verify all facts, PadSplit requirements and financial assumptions. PROPERTY OVERVIEW Fully remodeled three-unit Phoenix investment property consisting of two buildings with approximately 2,276 total square feet. The property is configured as three 3-bedroom/1-bath units, for a total of nine furnished, individually rentable rooms. The main residence is approximately 899 square feet, and the duplex totals approximately 1,377 square feet. Each unit has a private entrance, full kitchen, full bathroom, and full-size washer and dryer. IMPROVEMENTS AND PERSONAL PROPERTY Seller reports more than $120,000 in improvements, including remodeled kitchens and bathrooms, white shaker cabinetry, quartz countertops, stainless steel appliances, luxury vinyl plank flooring, new white vinyl windows, updated plumbing, electrical components, lighting and ceiling fans, coded entry, and low-maintenance desert landscaping. Furnishings and personal property included in the sale convey as-is; refer to the Personal Property Schedule in the Documents tab for details. PADSPLIT SHARED-HOUSING CONFIGURATION The property is currently operated through PadSplit as furnished, room-by-room shared housing. Residents occupy private bedrooms and share the kitchen, bathroom and laundry facilities within each unit. This is not presented as nightly vacation-rental income. Property management is currently in place. PadSplit is an independent third-party platform; seller and broker do not guarantee buyer eligibility, continued platform participation, occupancy, collections, income or transferability. OWNER-PROVIDED PRO FORMA The underwriting assumes nine rooms at $205 per room per week, calculated using 4.3 weeks per month, for gross potential income of $95,202 annually. Applying a 7% vacancy allowance produces effective gross income of approximately $88,538. Projected annual operating expenses are $32,353, including electricity, water/sewer/trash, internet, insurance, property taxes, management and a PadSplit technology fee equal to 8% of occupied revenue. Projected NOI is $56,185, producing a projected 7.86% cap rate at the $715,000 offering price. For comparison only, the full-occupancy upside scenario reflects projected NOI of $62,316 and a projected 8.72% cap rate. This scenario should not be presented as current or guaranteed performance. The pro forma does not include a separate maintenance, replacement-reserve or capital-expenditure allowance unless shown in the APOD. LOCATION The property is approximately 0.2 mile from the Valley Metro Rail station at 19th Avenue and Camelback Road and approximately one mile from Interstate 17, providing access to Grand Canyon University, Midtown Phoenix, Downtown Phoenix and surrounding employment centers. IMPORTANT DISCLOSURES All financial information is owner-provided pro forma and is not a representation of actual or guaranteed future results. Physical occupancy, collections and current room rates should be verified as of the date of any offer. Buyer must independently verify square footage, permitted use, zoning, year built, unit configuration, parking, utilities, expenses, taxes, insurance, PadSplit requirements, platform fees, occupancy, collections, income, transferability and all other material facts. Review the APOD, capital-improvement schedule, personal-property schedule, disclosures and other due-diligence materials in the Documents tab.
/u.realgeeks.media/thebrokerreserve/brand/logo-black.png)
Additional Information
- Community Features
- No Pool
- Construction
- Brick, Painted, Board & Batten Siding
- Cooling
- Heat Pump, Electric, Varies by Unit, See Remarks, Ceiling Fan(s)
- Electric
- Individual Meter, SRP
- Heating
- Electric, Natural Gas, Heat Pump, Varies by Unit, Forced Air
- New Financing
- Conventional, No Carry, Cash
- Parking Features
- Open, On Street, >1 Space Per Unit, Off Street
- Roofing
- Composition
- Subdivision
- Nile Tract Block 1
- Taxes
- $1,615
- Tax Year
- 2025
- Tenant Pays
- None
- Units
- 3
- Water
- Master Meter, City Franchise
- Zoning
- [R-3] Multiple
Mortgage Calculator
Listing courtesy of Gerchick Real Estate.
All information should be verified by the recipient and none is guaranteed as accurate by ARMLS. Copyright 2026 Arizona Regional Multiple Listing Service, Inc. All rights reserved.